

SAINT-JEANNET – EXCLUSIVITY: WHAT IF WE CHANGED YOUR LIFE!
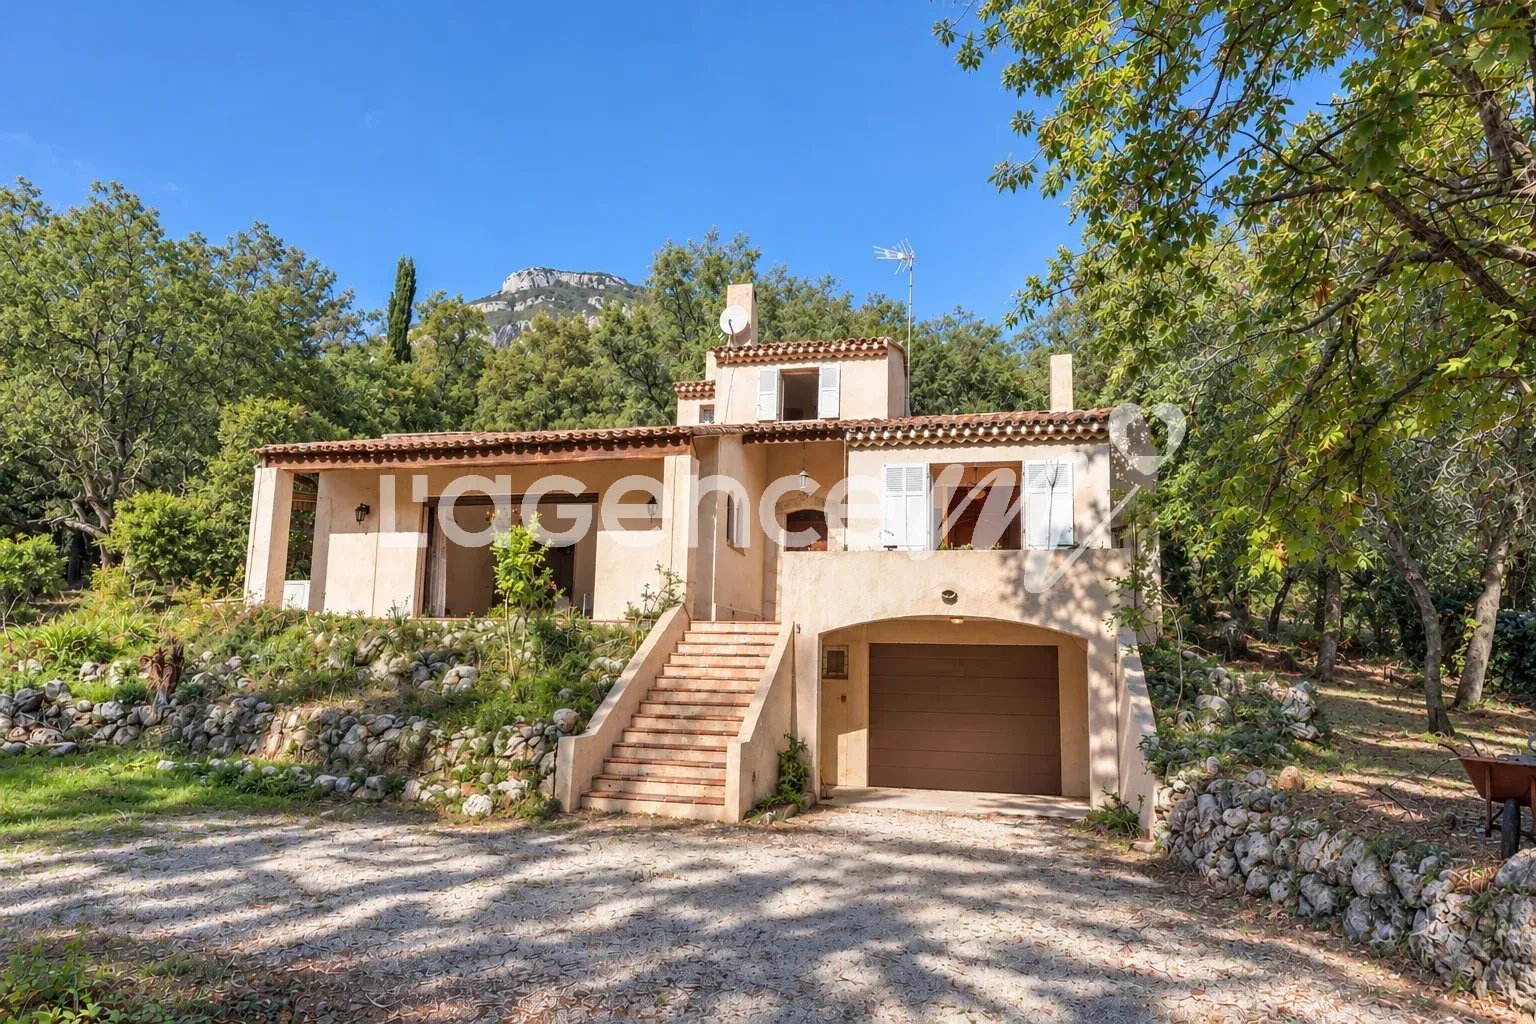
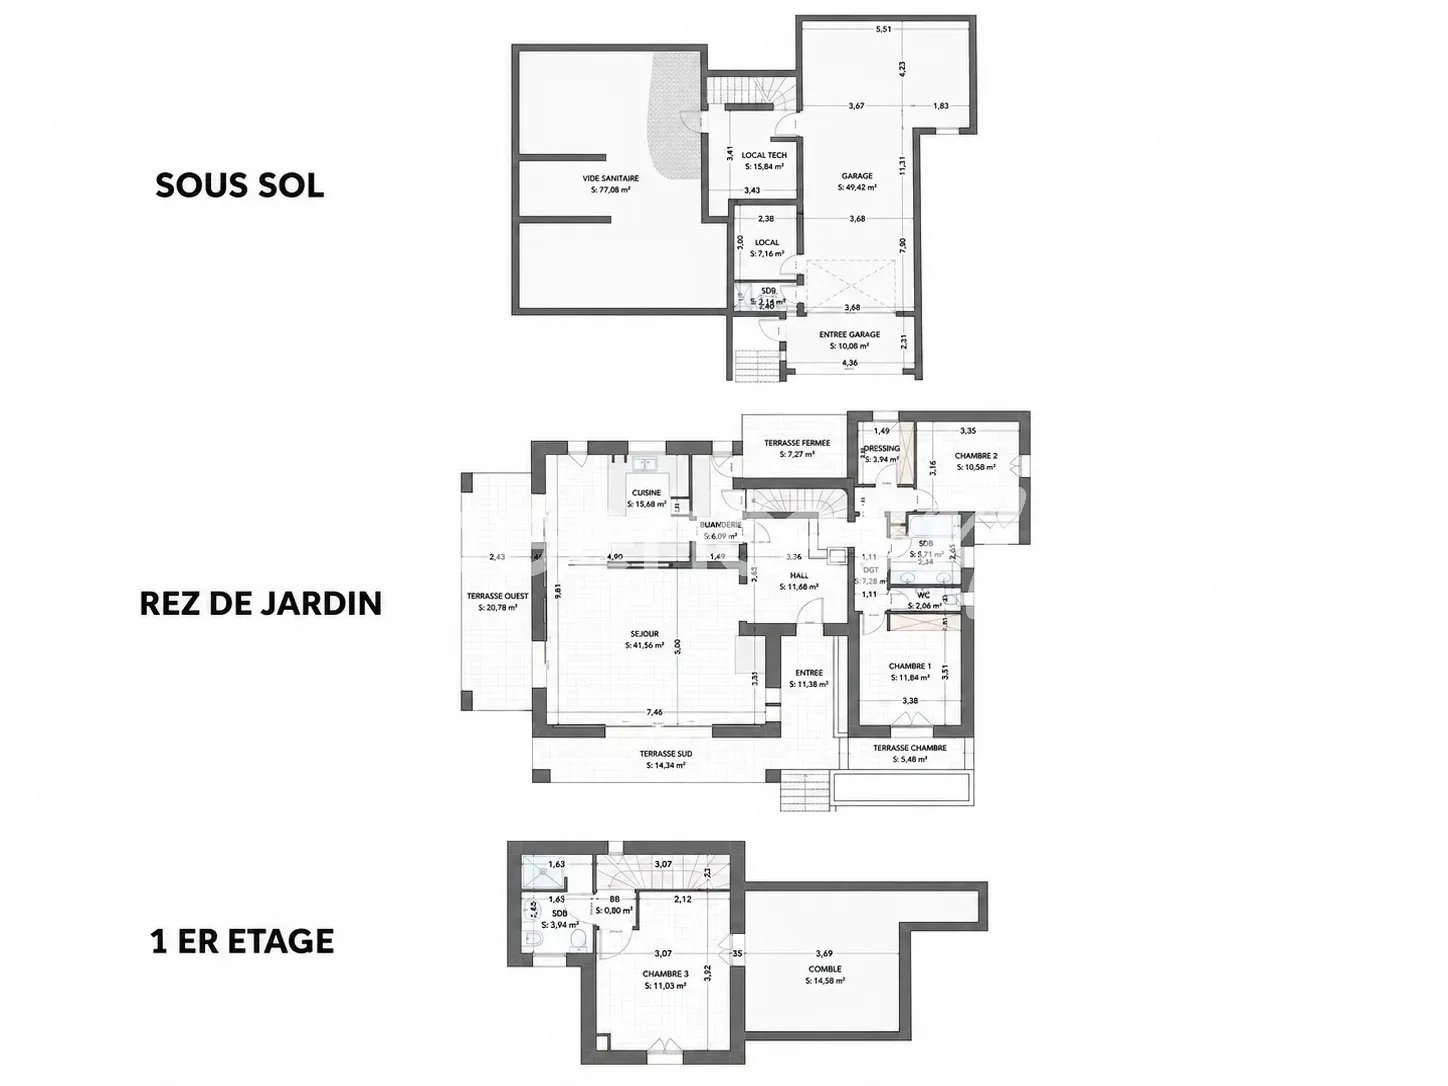
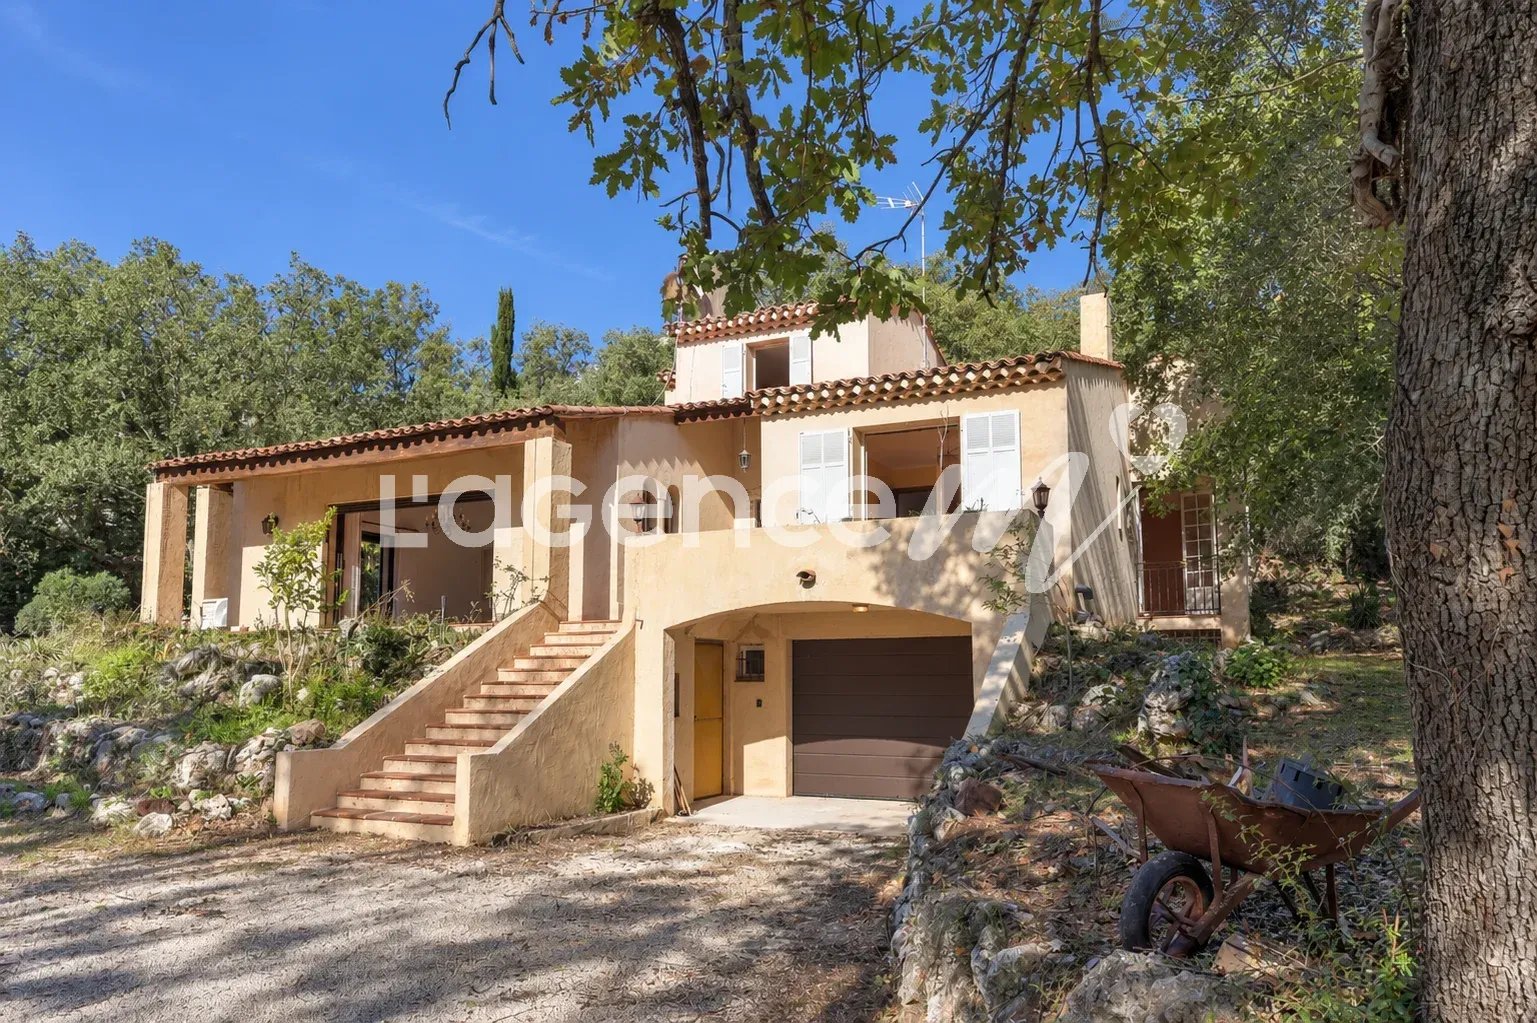
Want to leave the condominium, the upstairs neighbors, or the unmanageable fees to enjoy a garden, a swimming pool, and a green and peaceful environment? Our detached house “Éléonore” has been waiting for you since November 2nd and offers 135 m² with 3/4 bedrooms – 215 m2 in total including the basement – on a plot of approximately 1,200 m².
Only 15 to 20 minutes from the A8, 20 to 25 minutes from the airport, and 30 to 35 minutes from the beaches, Saint-Jeannet is much more accessible than you can imagine! It is a municipality that offers a particularly pleasant living environment for families: schools, middle school, shops, sports facilities, and dynamic community life. The countryside without being cut off from the world! The bus has just been established at the foot of the dead-end street and fiber optic is arriving.
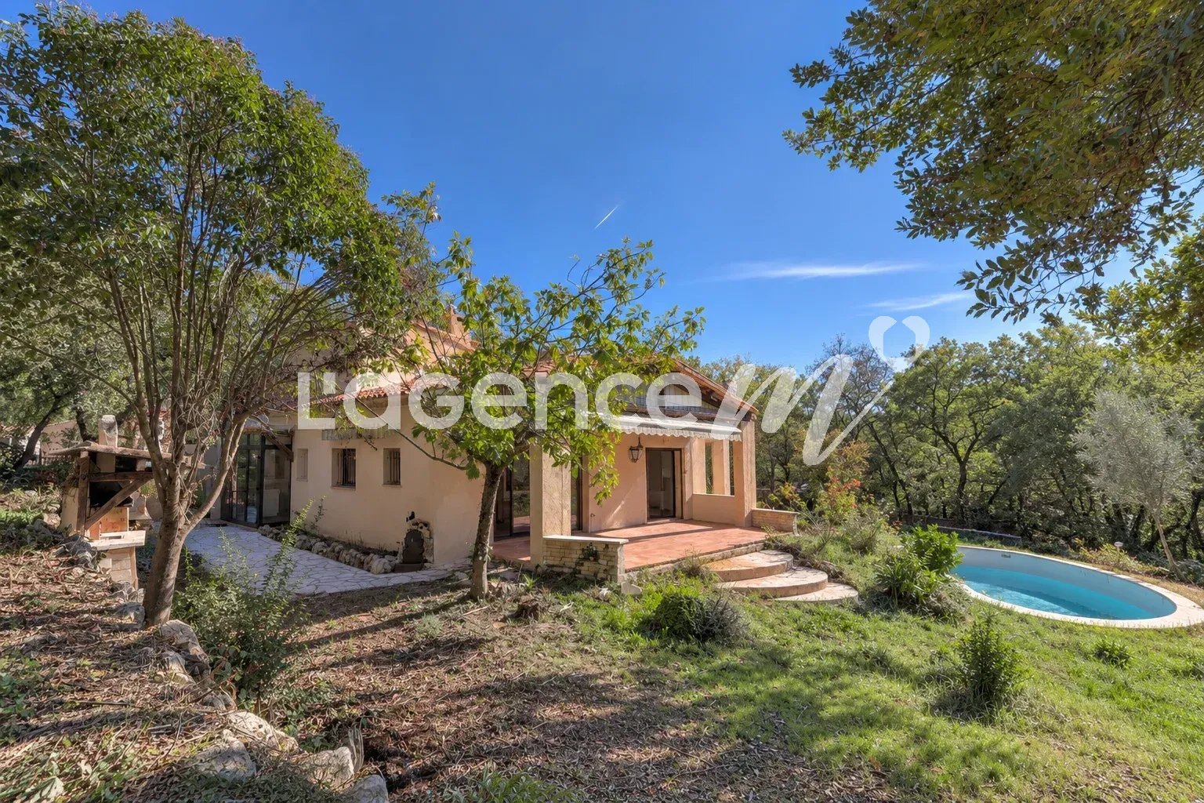
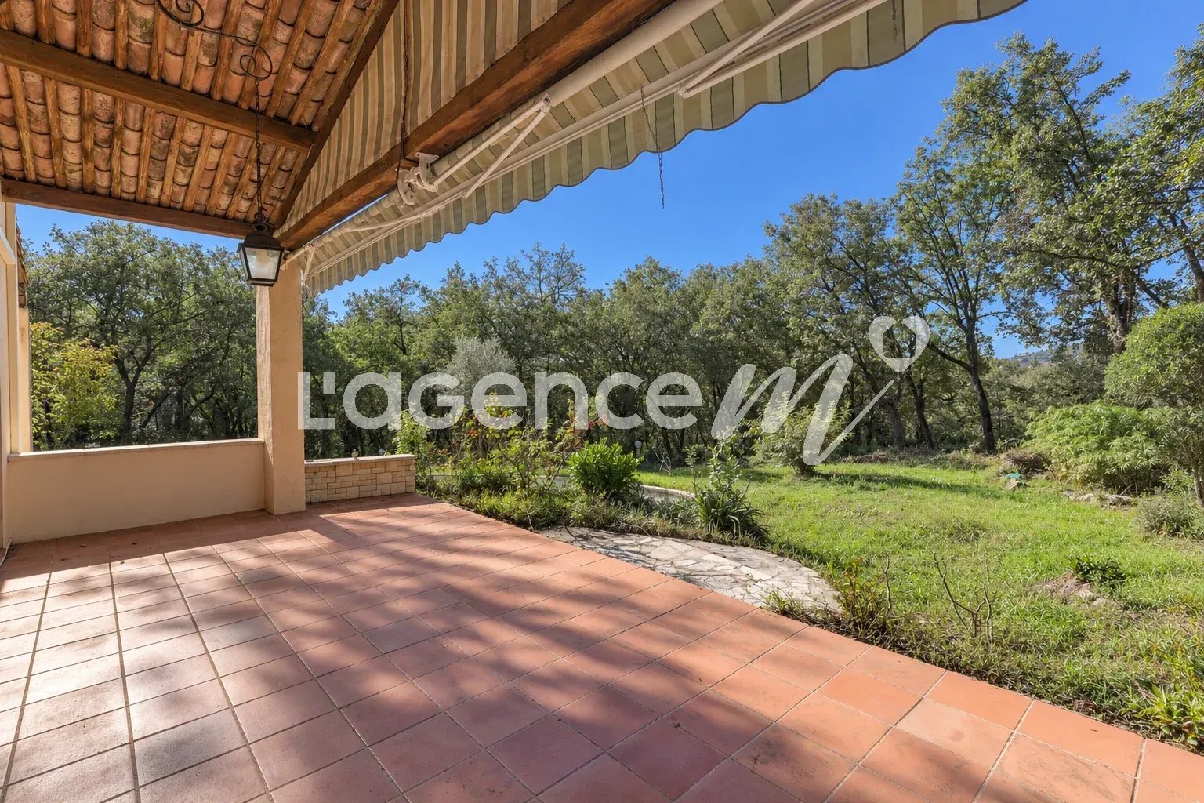
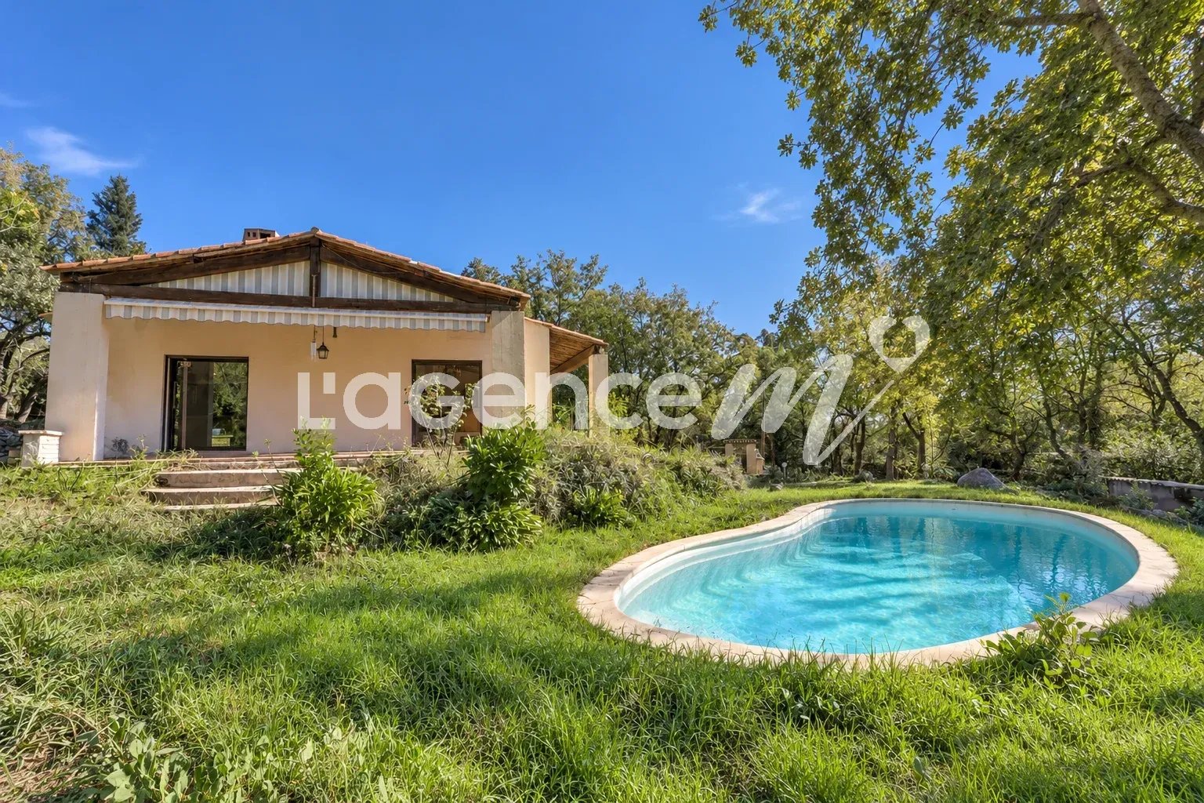
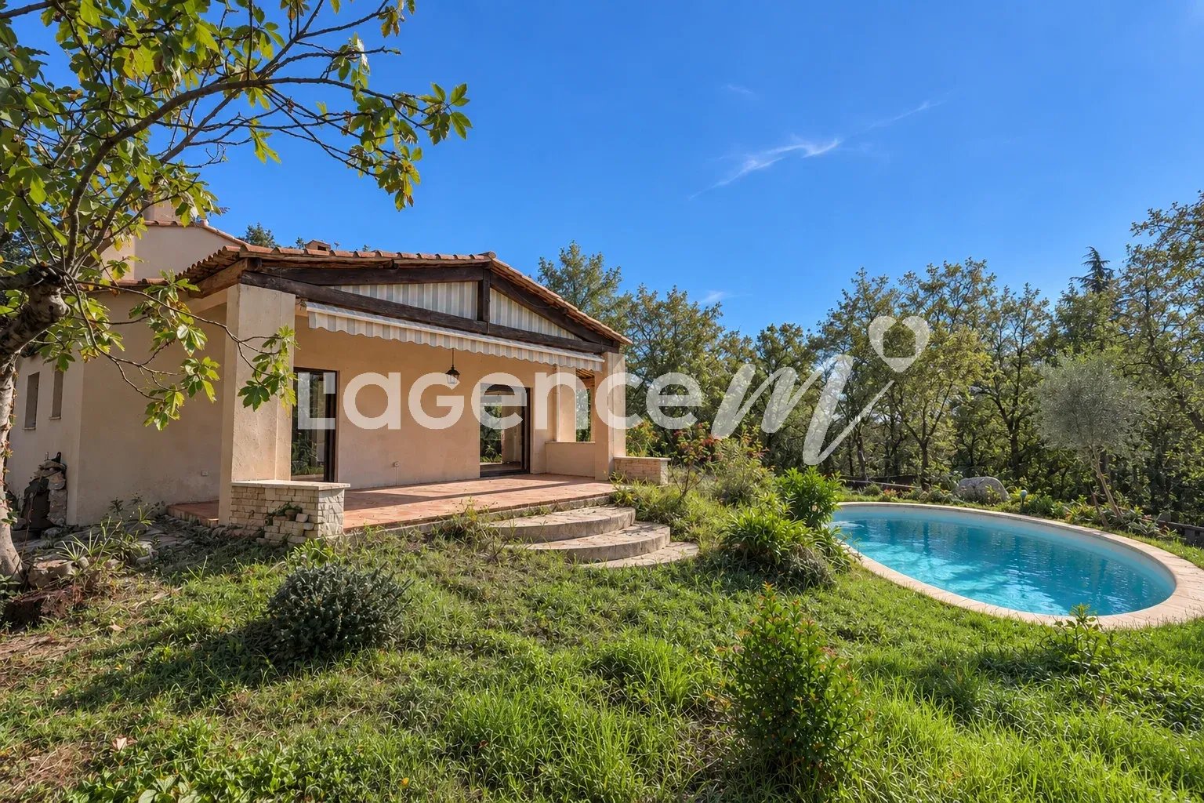
The main asset of “Éléonore” is its superb 1,200 m² land, relatively flat, planted with oaks, a fig tree, and other Mediterranean species. An atmosphere of a small private forest where you can hear the birds and where children can run, play outside safely, build huts or enjoy the swimming pool.
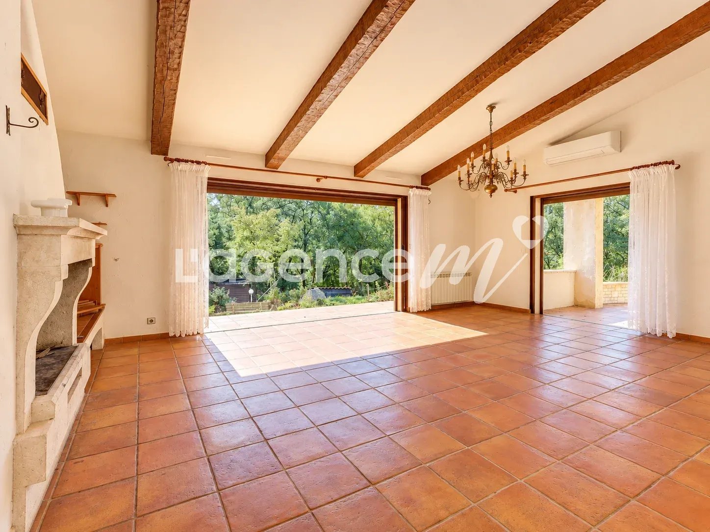
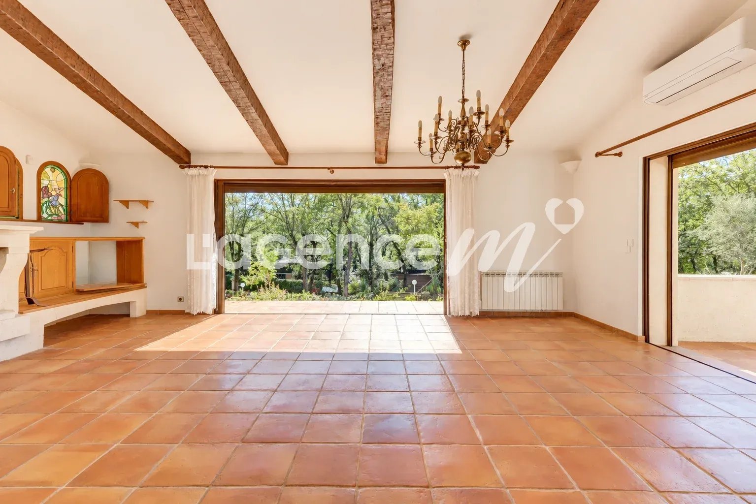
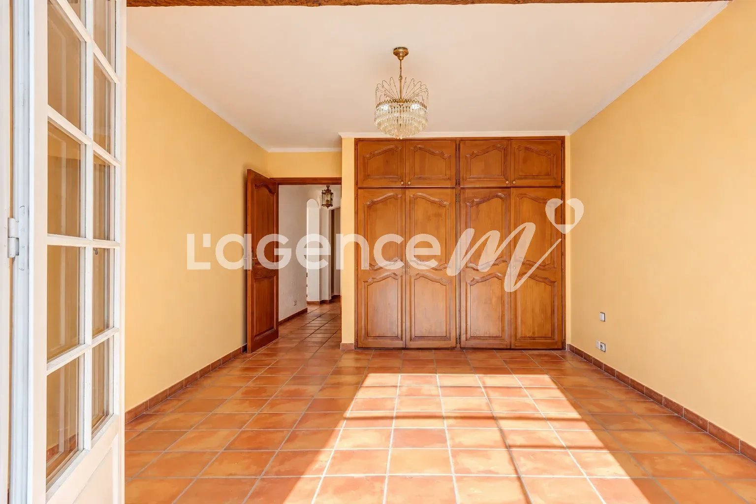
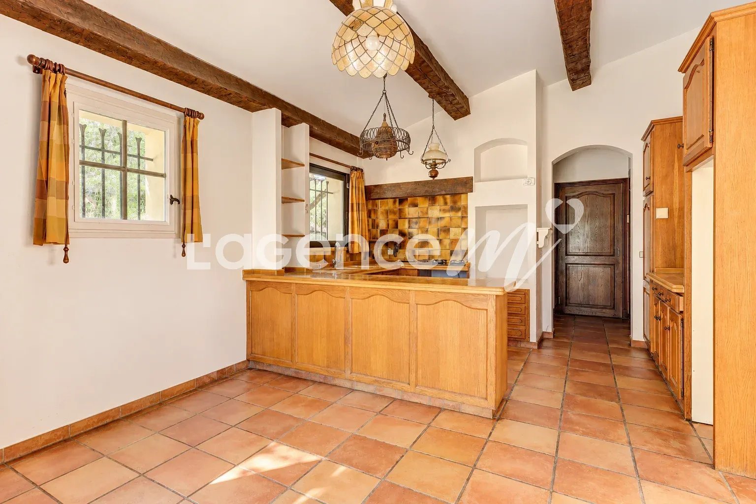
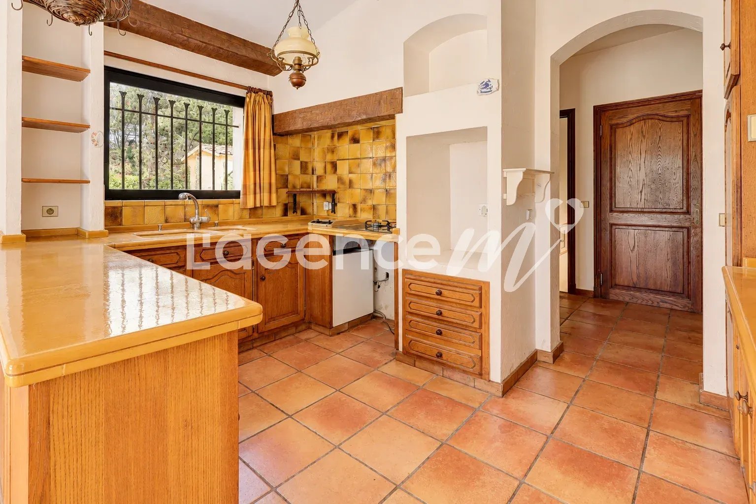
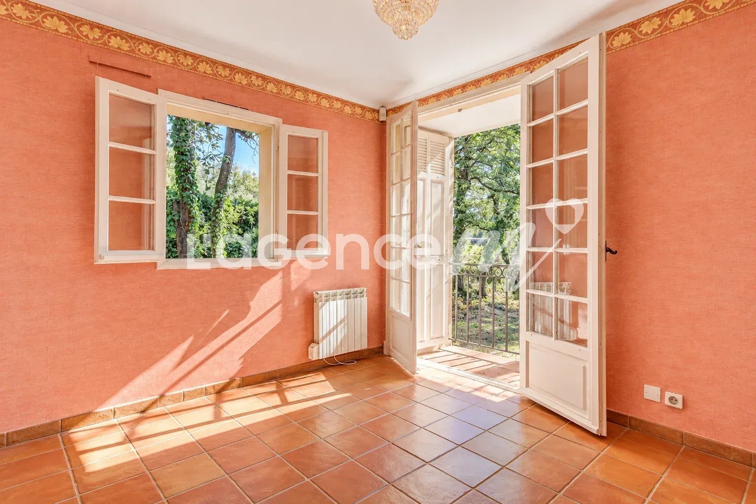
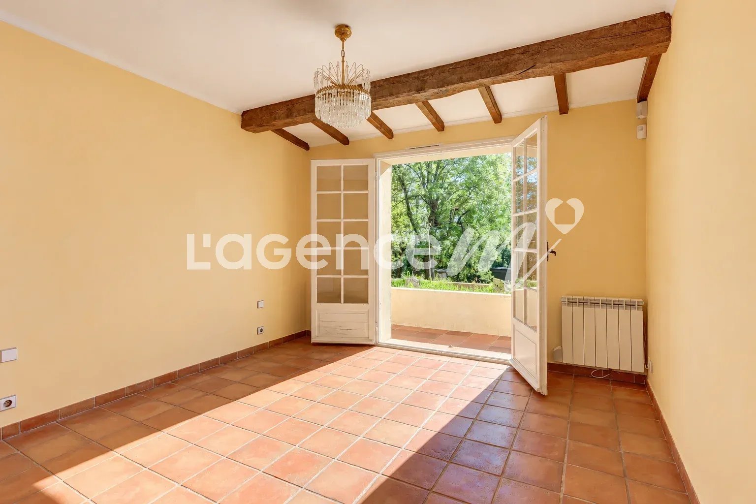
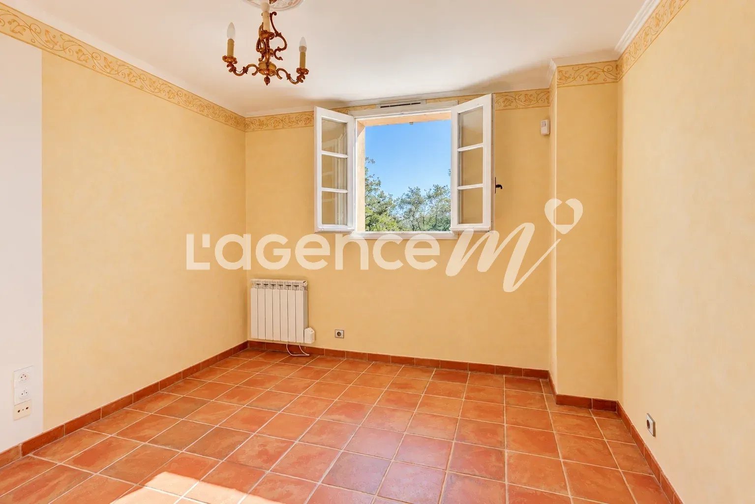
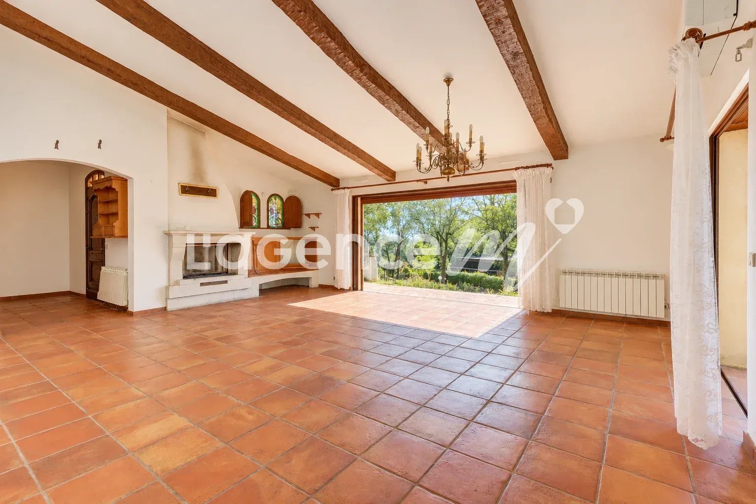
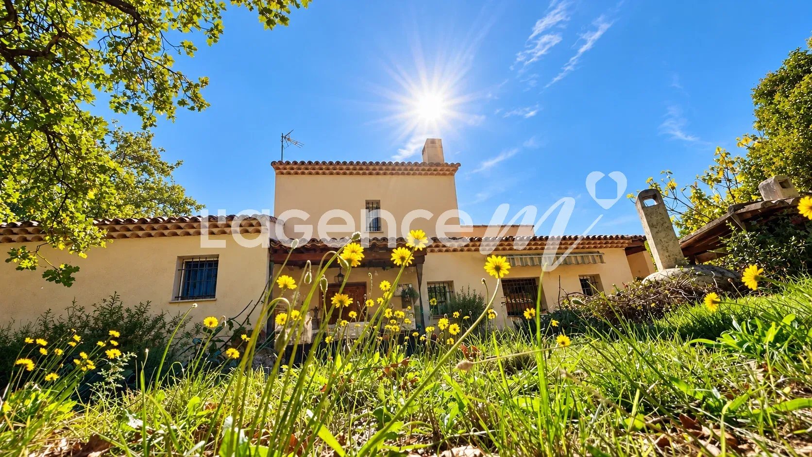
Built in the 1980s, this solid neo-Provençal house currently has 3 bedrooms, 2 bathrooms, 2 WCs, a large kitchen, and a magnificent living room with a cathedral ceiling.
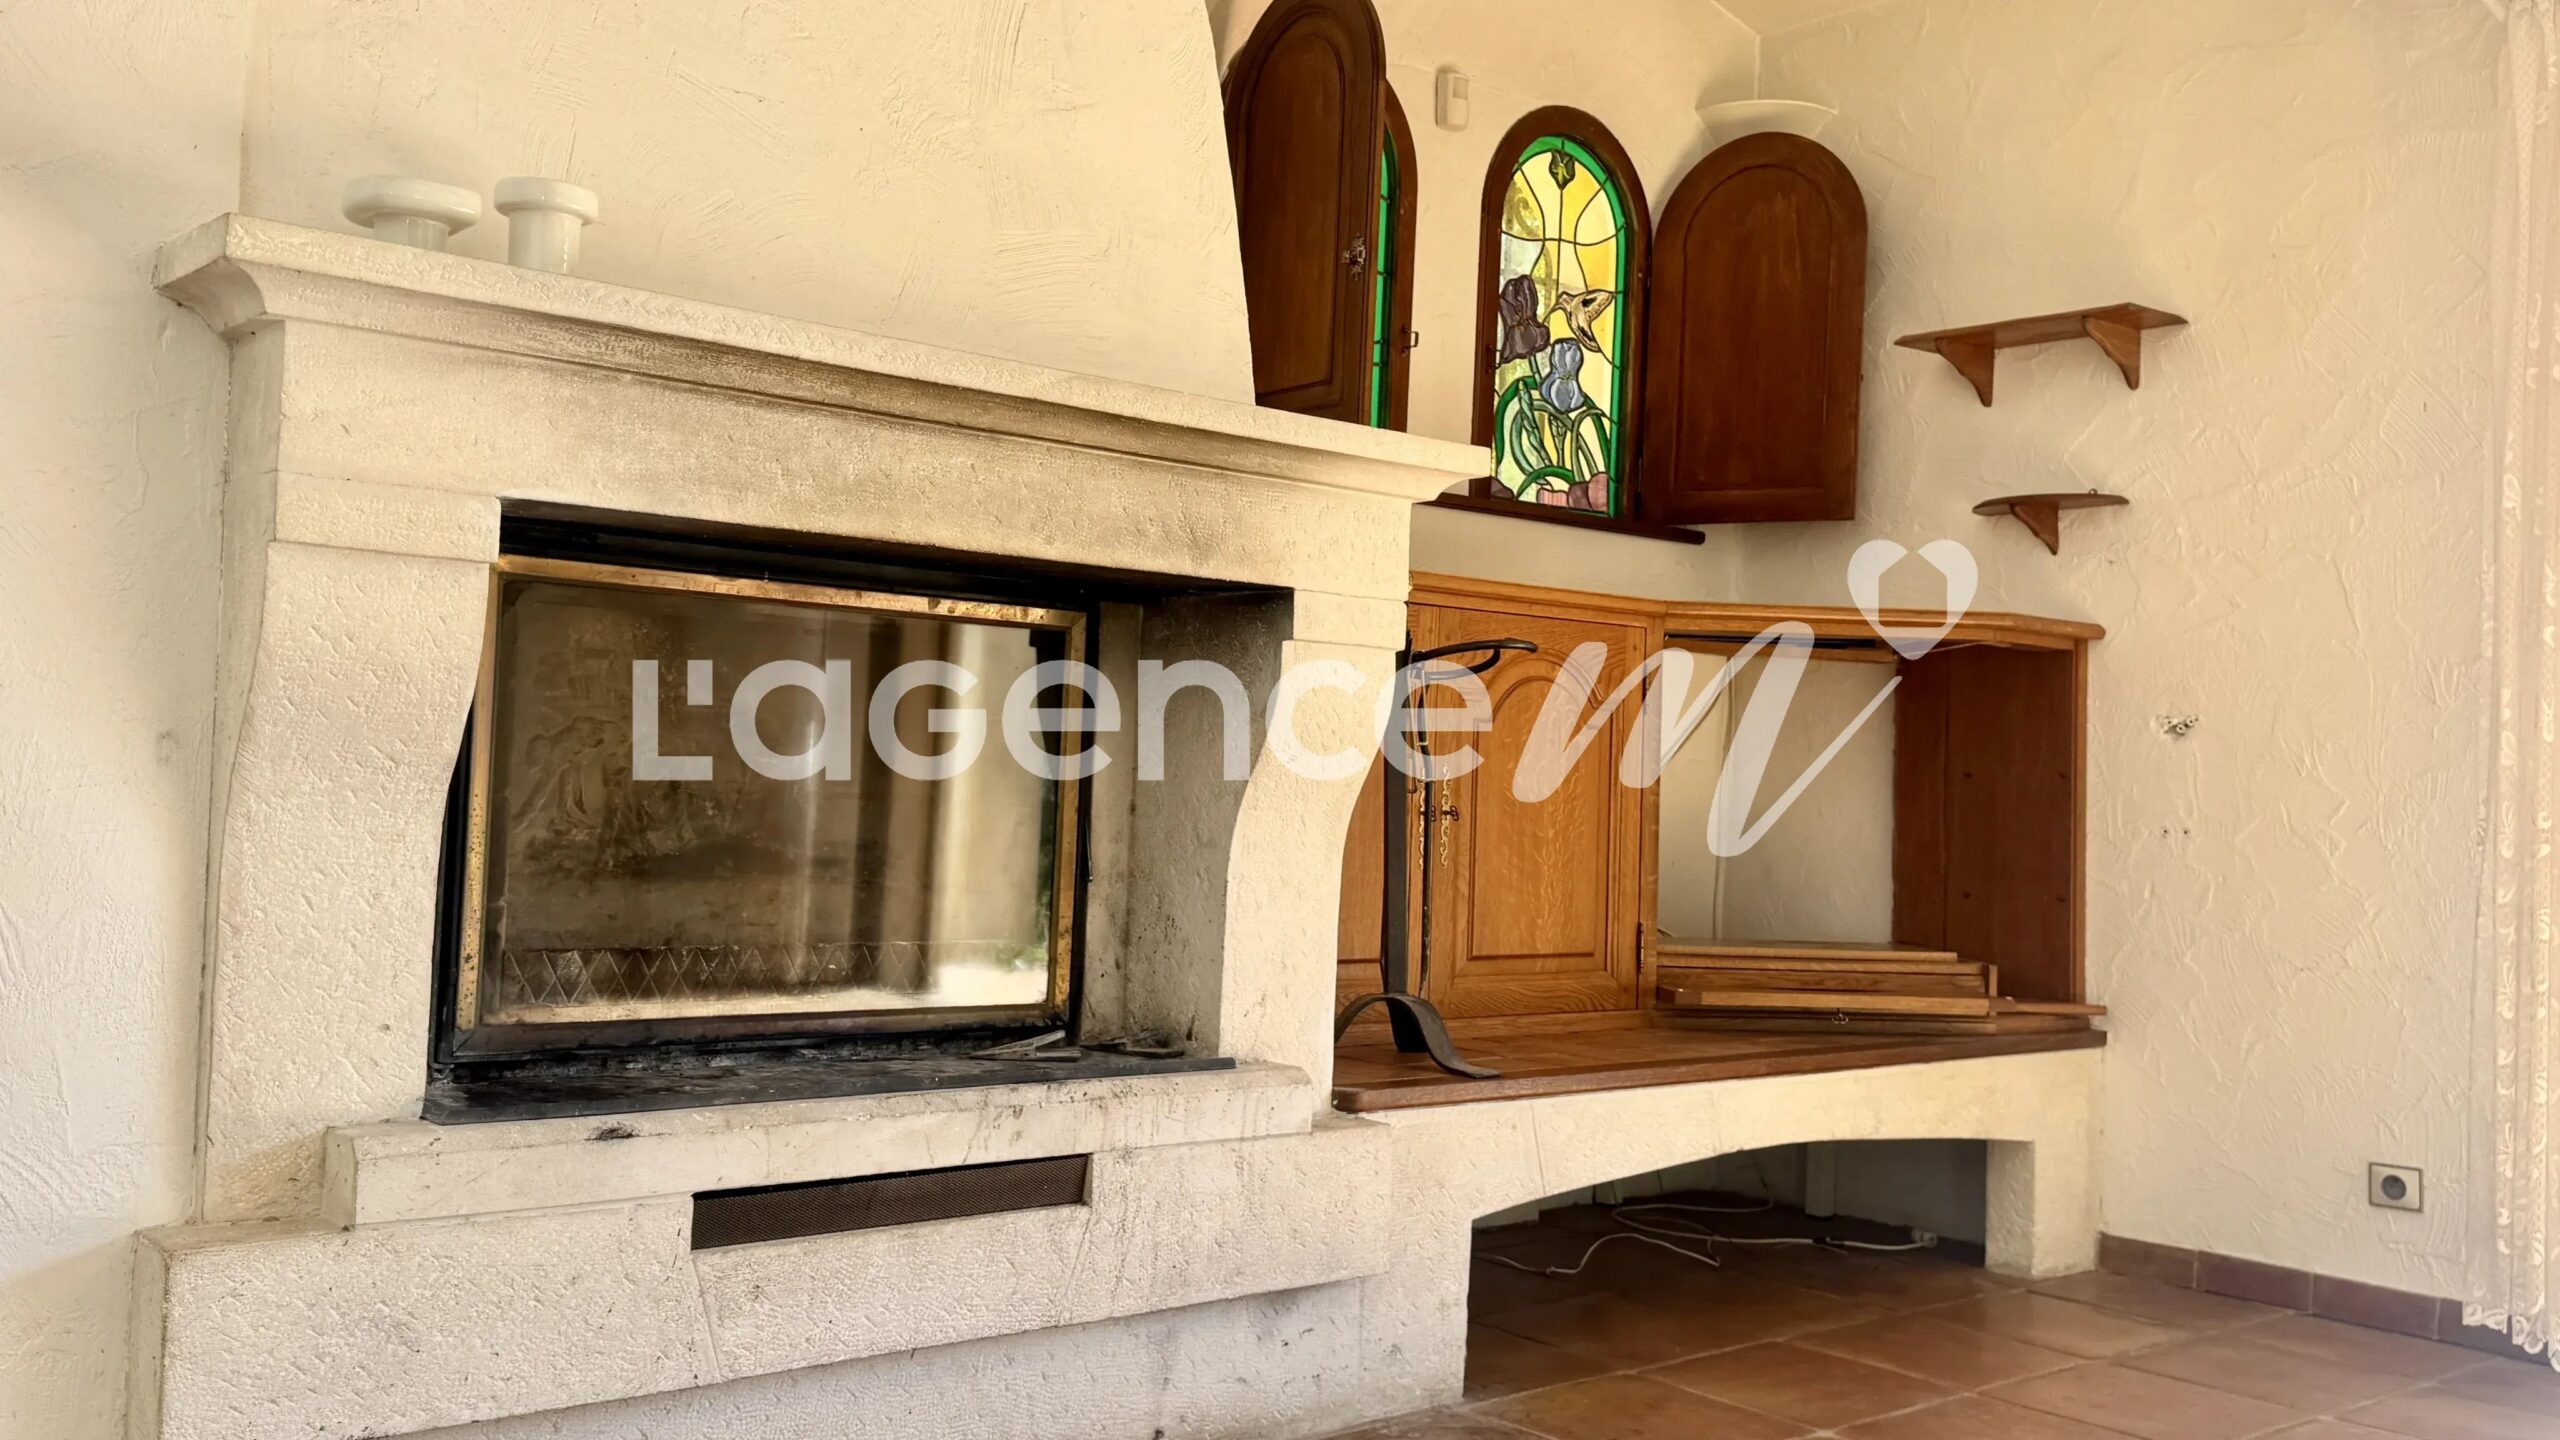
Fireplace, exposed beams, terracotta tiles, high ceilings, and beautiful brightness: all the charm of a true family home!
A huge basement currently used as a garage offers many possibilities for development: independent studio, gym, cinema… It’s up to you to imagine the rest.
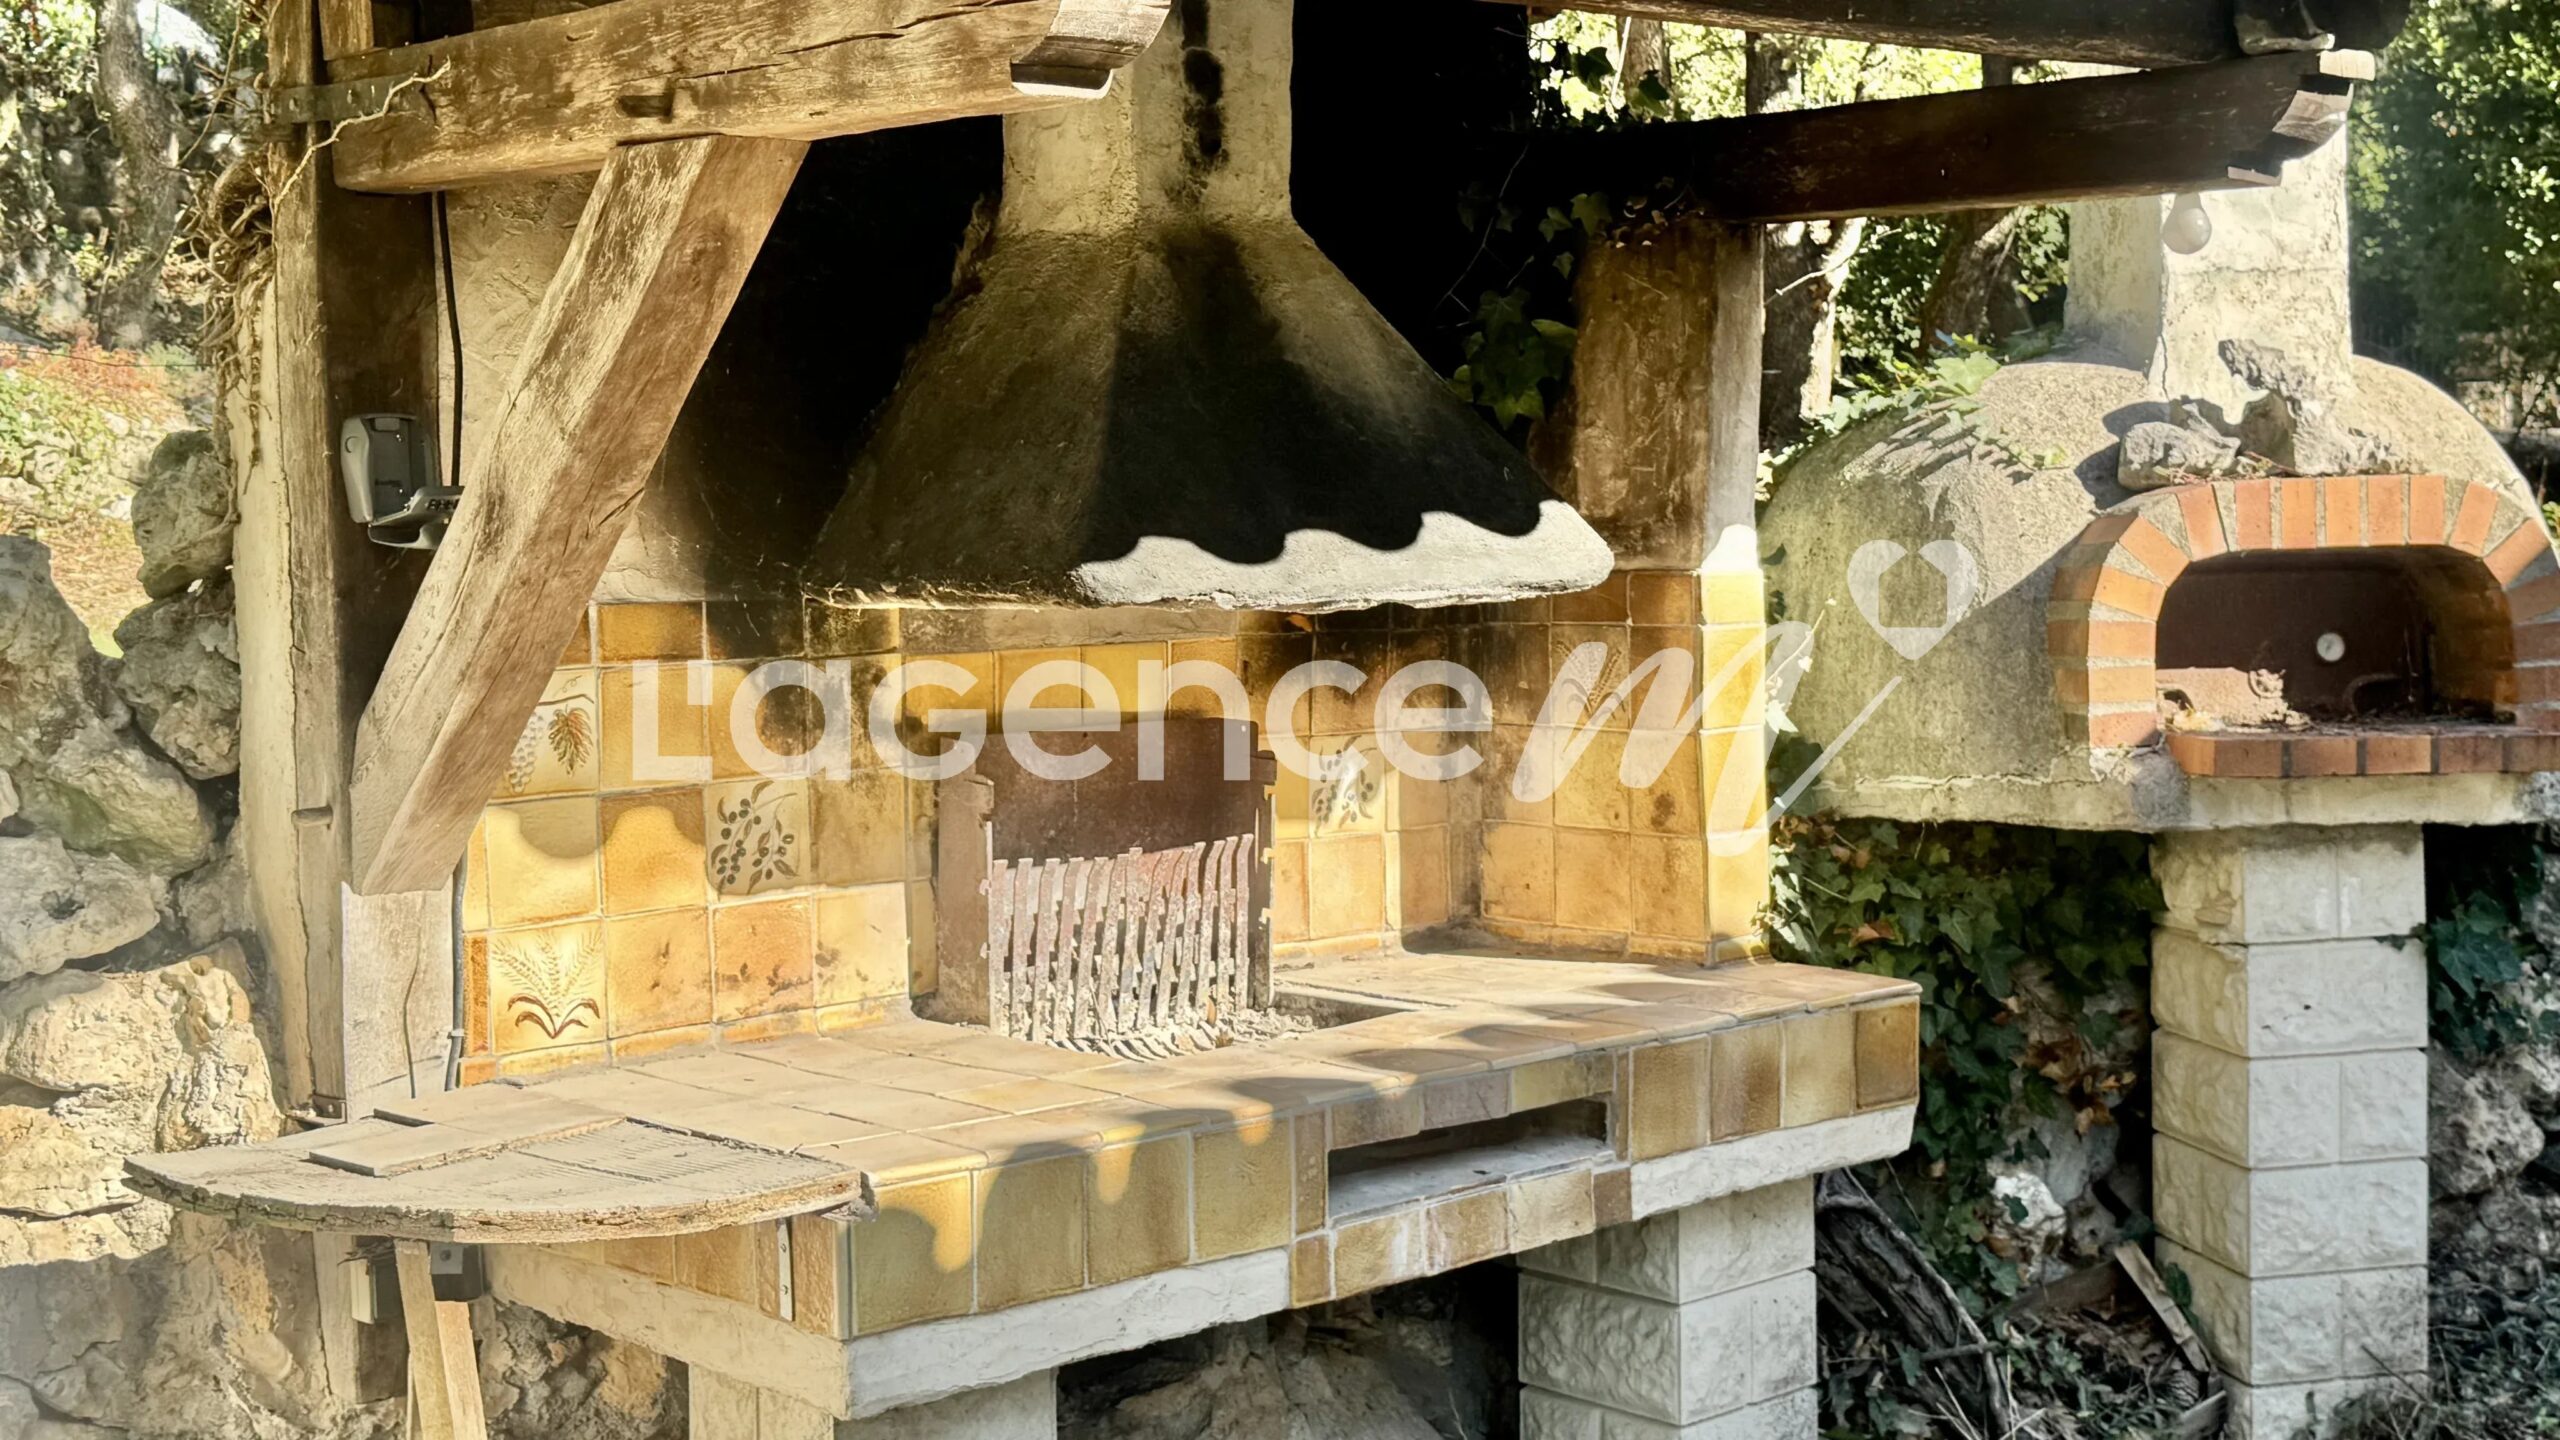
Outside, veranda, pizza oven, barbecue, and Diffazur pool complete the picture. The latter requires the renovation of its coating and machinery but has self-cleaning nozzles.
So yes, let’s talk about work:
“Éléonore” deserves to be modernized, and we are not going to tell you otherwise. But behind its vintage look hides a solid house, with beautiful materials and tremendous potential: fourth or fifth bedroom, new layout, independent space to set up an office and receive your clients… Architectural plans and 3D views are available to help you envision a different layout.
And not everything needs to be redone by far! Facade, floors, air conditioning, aluminum double-glazed windows, electric roller shutters, and water heater replaced in 2020 provide a good base. The roof has been cleaned with water-repellent treatment valid for 5 years.
On the connection side, the current Internet speed allows teleworking and fiber arrival is in progress.
“Éléonore” is not a house where you just drop your bags. It is a house with a soul, a beautiful environment and a thousand possibilities for those who can envision… A house to reinvent in your image, to build very beautiful years.
We will gladly take you to discover it, first visits from Saturday, November 7th afternoon.
Energy rating D – Property tax €2361 – No ongoing procedures.
Information about the risks to which this property is exposed is available on the Géorisques website http://georisques.gouv.fr


